
The Benefits of Collaborative Spaces in Offices
Most offices have more assigned desks than they know what to do with and not enough space for the work that actually requires people to be together. That gap costs businesses more than they realize. Collaborative office spaces are not a design trend. They are a practical answer to a real problem: how do you get people working well together when they are not always in the same place at the same time?
This piece covers why collaborative spaces work, what they look like when done right, and how Pennsylvania businesses can build them without gutting their existing layout.
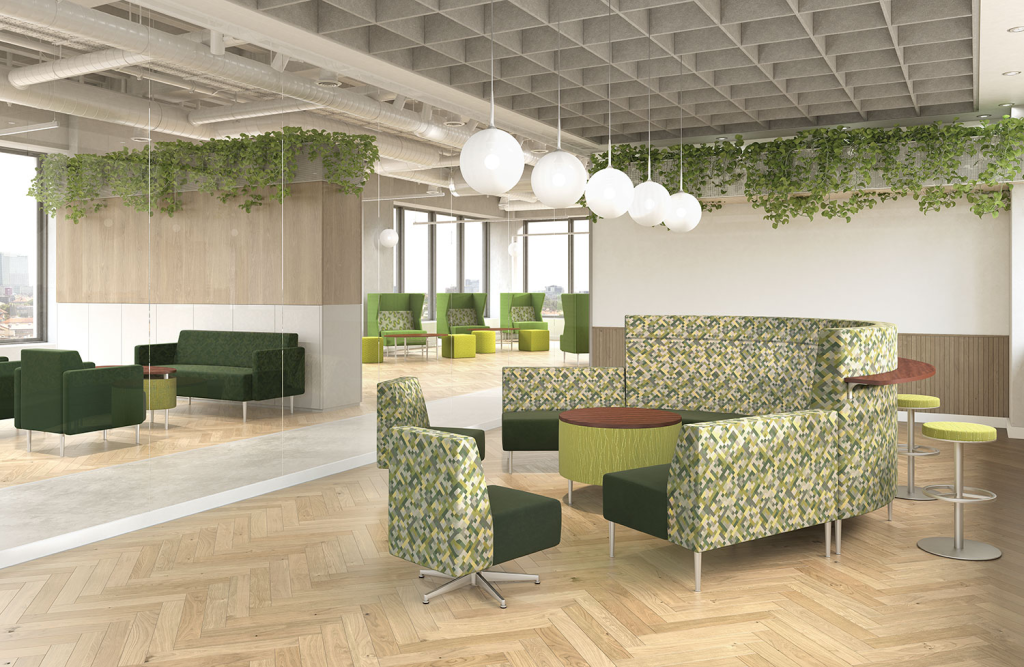
What the Research Actually Shows
The numbers on collaboration are hard to ignore. According to data compiled by Gable, office workers spend 42% of their time collaborating with others, people in the office collaborate 52% more than remote workers, and companies that actively promote collaboration report five times better performance. Business leaders in collaborative workplaces see 30% higher productivity on average. Put that number in front of a facilities committee and the conversation changes.
JLL’s Human Experience Survey confirmed the same pattern: redesigned offices with dedicated collaborative zones improved overall environment scores from 58 to 83 and productivity scores from 52 to 71. Their research found that giving employees a choice of where and how they work is directly linked to better performance and wellbeing.
The takeaway is simple. It is not about more space. It is about the right space for the right kind of work.
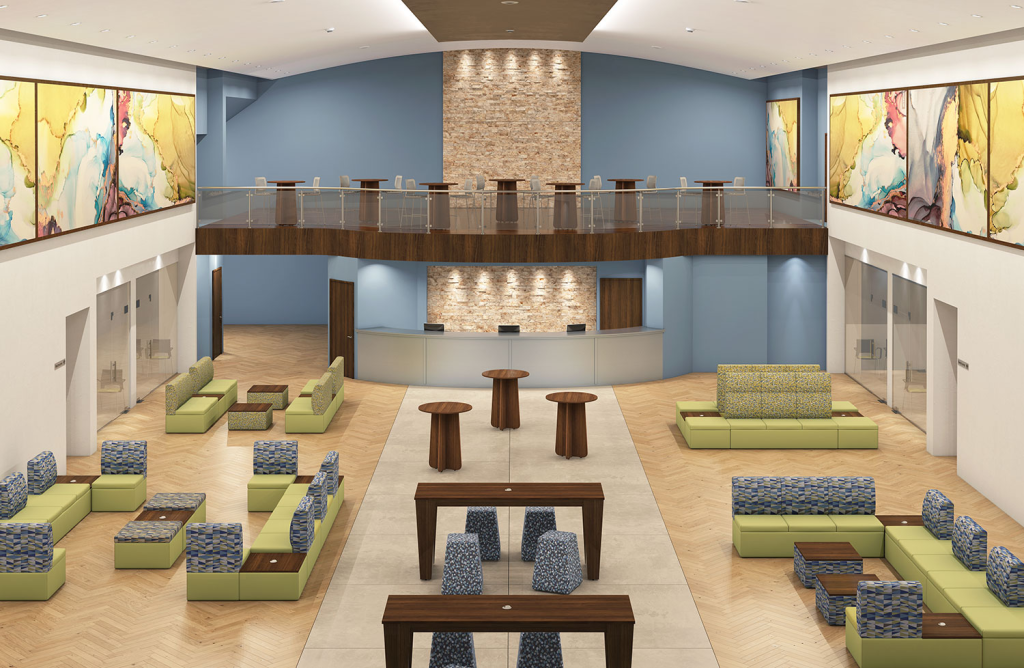
What Collaborative Office Spaces Actually Look Like
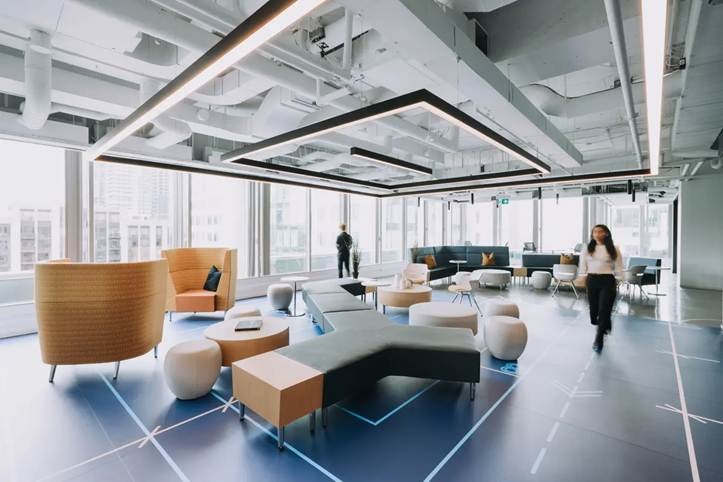
A common misconception is that collaborative spaces just mean open floor plans. Open plans without intentional zones often produce noise and distraction. True collaborative spaces give people specific places designed for specific kinds of interaction.
A well-designed collaborative office typically includes:
● Informal lounge clusters for casual conversation and spontaneous idea sharing
● Workshop or collaboration tables where small groups can work through problems together
● Mobile team carts and presentation boards that let a space shift from training to brainstorming without moving walls
● Semi-private hubs that offer some separation from the open floor without enclosed rooms
● Occasional tables and soft seating for one-on-one conversations that do not need a conference room
Different work calls for different settings. A good collaborative layout gives people the ability to choose.
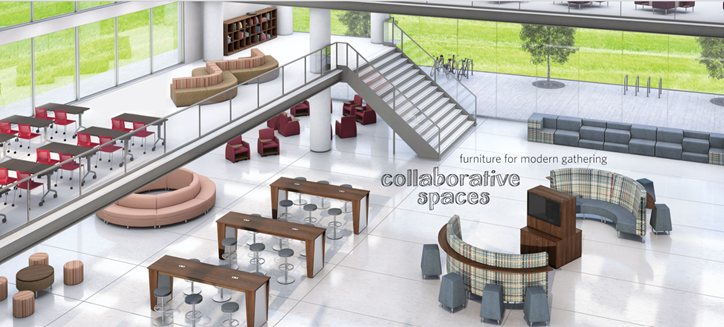
The Furniture That Makes It Work
Global Furniture Group: Collaborative Spaces Series
One of the most practical collections for this kind of environment is the Collaborative Spaces series from Global Furniture Group. Designed by Nick Gillissie of ModusID, the series was built around furniture that adapts to how people actually work. It includes mobile team carts, workshop and standard collaboration tables, and accessories including storage hooks and mobile presentation boards. Every piece moves, stacks, or reconfigures without tools.
Team carts serve multiple roles, acting as coat racks, media consoles, or resource stations. For hybrid offices across Pennsylvania where headcount shifts through the week, that flexibility is a practical requirement, not a luxury.
HPFI: Contract Furniture for High-Traffic Spaces
High Point Furniture Industries brings contract-grade durability to the mix. Their seating, tables, and casegoods are built for commercial use, which matters in collaborative areas where furniture takes a daily beating. HPFI pieces work across corporate lobbies, training rooms, and breakout areas. Pairing Global’s mobile pieces with HPFI’s structure gives a collaborative zone the flexibility to change and the quality to last.
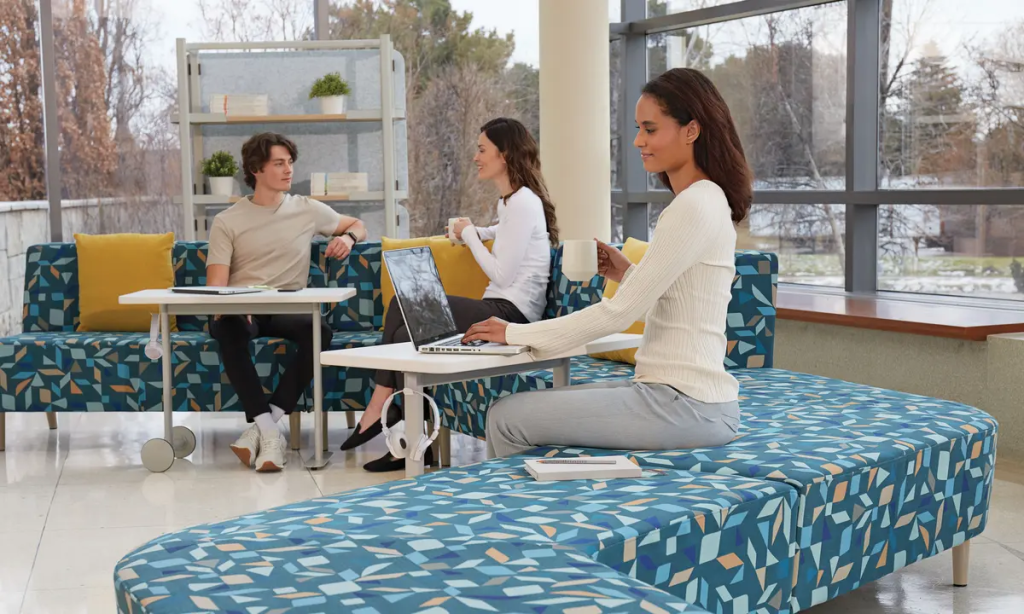
Making the Case for Pennsylvania Offices
Businesses across Reading, Lancaster, and surrounding counties are navigating the same pressure: hybrid schedules that leave desks empty half the week, and collaboration needs that require people to actually be in the room together. A layout built entirely around assigned seating does not serve either reality.
Reconfiguring even a portion of an existing floor into a dedicated collaborative zone can change how a team operates. It gives employees a reason to come in on the days they have a choice.
At Furniture Soup, our space planning and interior design services are built around this kind of project. We assess how a space is used, find the friction points, and design a layout and furniture plan that addresses them. We carry both Global Furniture Group and HPFI through our full product catalog, so sourcing and design stay in one place.
Call us at (610) 926-8700 to talk through what your space needs. Our showroom at 1031 D MacArthur Rd, Building 2, in Reading is open Monday through Friday.
Ready to Build a Space Your Team Actually Wants to Use?
Furniture Soup works with offices and corporations across Pennsylvania to design and furnish collaborative spaces that fit the way teams actually work. We carry Global Furniture Group, HPFI, and over 44 trusted vendor partners, and we handle everything from initial design through final installation.
Visit furnituresoup.com or call (610) 926-8700. Our showroom is at 1031 D MacArthur Rd, Building 2, Reading, PA. Open Monday through Friday.
Frequently Asked Questions
What are collaborative office spaces?
Collaborative office spaces are areas within a workplace specifically designed to support group work, informal conversation, and flexible team interaction. They typically include mobile furniture, lounge seating, workshop tables, and semi-private zones. The goal is to give people settings that match different types of collaboration rather than forcing all group work into a single conference room.
Why are collaborative spaces important in offices?
Because the research is clear. Companies that design for collaboration see measurably better productivity, higher employee engagement, and stronger team performance. People need spaces that support both independent focused work and genuine group interaction. A layout built only around assigned desks does not serve either need well.
What kind of furniture works best for collaborative spaces?
Mobile pieces that can be reconfigured quickly, durable seating that holds up to heavy use, and tables designed for group work rather than formal presentations. The Global Furniture Group Collaborative Spaces series is a strong choice for flexible, mobile setups. HPFI adds contract-grade durability for high-traffic areas. Furniture Soup carries both.
Can I add collaborative spaces to an existing office without a full renovation?
Yes. Many of the best collaborative setups start with a partial reconfiguration of underused space: a corner that used to hold extra desks, a copy room that no longer needs to be a copy room, or an open area near the entrance. Mobile furniture makes this especially practical because you are not committing to a fixed layout.
How do collaborative spaces help with hybrid work?
They give employees a reason to come in. Remote workers can handle focused individual work anywhere. What pulls people into the office is the chance to interact, brainstorm, and work through problems with colleagues in real time. A space set up for that kind of interaction is more valuable than a desk that could be a home office.
Does Furniture Soup handle full collaborative space design projects, not just furniture sales?
Yes. Space planning and interior design are core services, not add-ons. We assess the space, design the layout, source the furniture through vendor partners including Global and HPFI, and manage delivery and installation.
How do I get started on a collaborative space project for my Pennsylvania office?
Call (610) 926-8700 or come into our showroom at 1031 D MacArthur Rd, Building 2, Reading. We are open Monday through Friday.
About the Author
Brenda Gaul | Owner & Lead Designer, Furniture Soup
Reading, Pennsylvania | Custom Furniture & Home Design Specialists
Brenda Gaul is the owner of Furniture Soup and serves as the company’s president and lead commercial interior designer. She has built the firm’s strong reputation by fostering lasting relationships with clients who continue to return for future projects. Brenda leads with a clear focus on delivering thoughtful, functional spaces tailored to the needs of each business she works with.
Alongside her expert team of project managers, designers, and installers, Brenda has helped companies navigate office expansions, relocations, and even liquidations. Furniture Soup has outfitted offices for well-known corporate and manufacturing clients of all sizes, both locally and across the country. Brenda remains hands-on throughout the process, ensuring every project is completed with attention to detail and a commitment to doing things the right way.
For Brenda, the work goes beyond furnishing a space. It is about helping businesses operate more efficiently and creating environments that support growth, productivity, and long-term success. Every project reflects her dedication, experience, and genuine care for the clients she serves.